
Through the lens: Exploring the spatial rhythms of new HDB projects

A multi-generational playground and fitness at the MacPherson Weave project. (Photo: Shiya Creative Studio)


Some of the most compelling architectural moments in Singapore today are quietly unfolding in its public housing estates.
Across the city-state, newer HDB developments including Build-To-Order (BTO) projects reveal a richer design language, where colour, greenery and spatial connectivity shape how residents experience their everyday environment.
Viewed through an architectural photography lens, this shift becomes even more apparent.
These estates are no longer defined by flat repetition, but by dynamic, layered spatial compositions; carpark roof gardens transformed into active green decks; overhead link bridges creating elevated connections and vantage points; as well as trellised walkways, gardens and multigenerational playgrounds activating the spaces between blocks.
The result is public housing that is not only liveable, but also visually and spatially engaging, experientially rich and undoubtedly photogenic.
In this photo essay, we explore five recently completed BTO projects in the eastern and central locales of the island with expressive façades, integrated greenery and carefully considered spatial connections.
Tampines GreenOpal
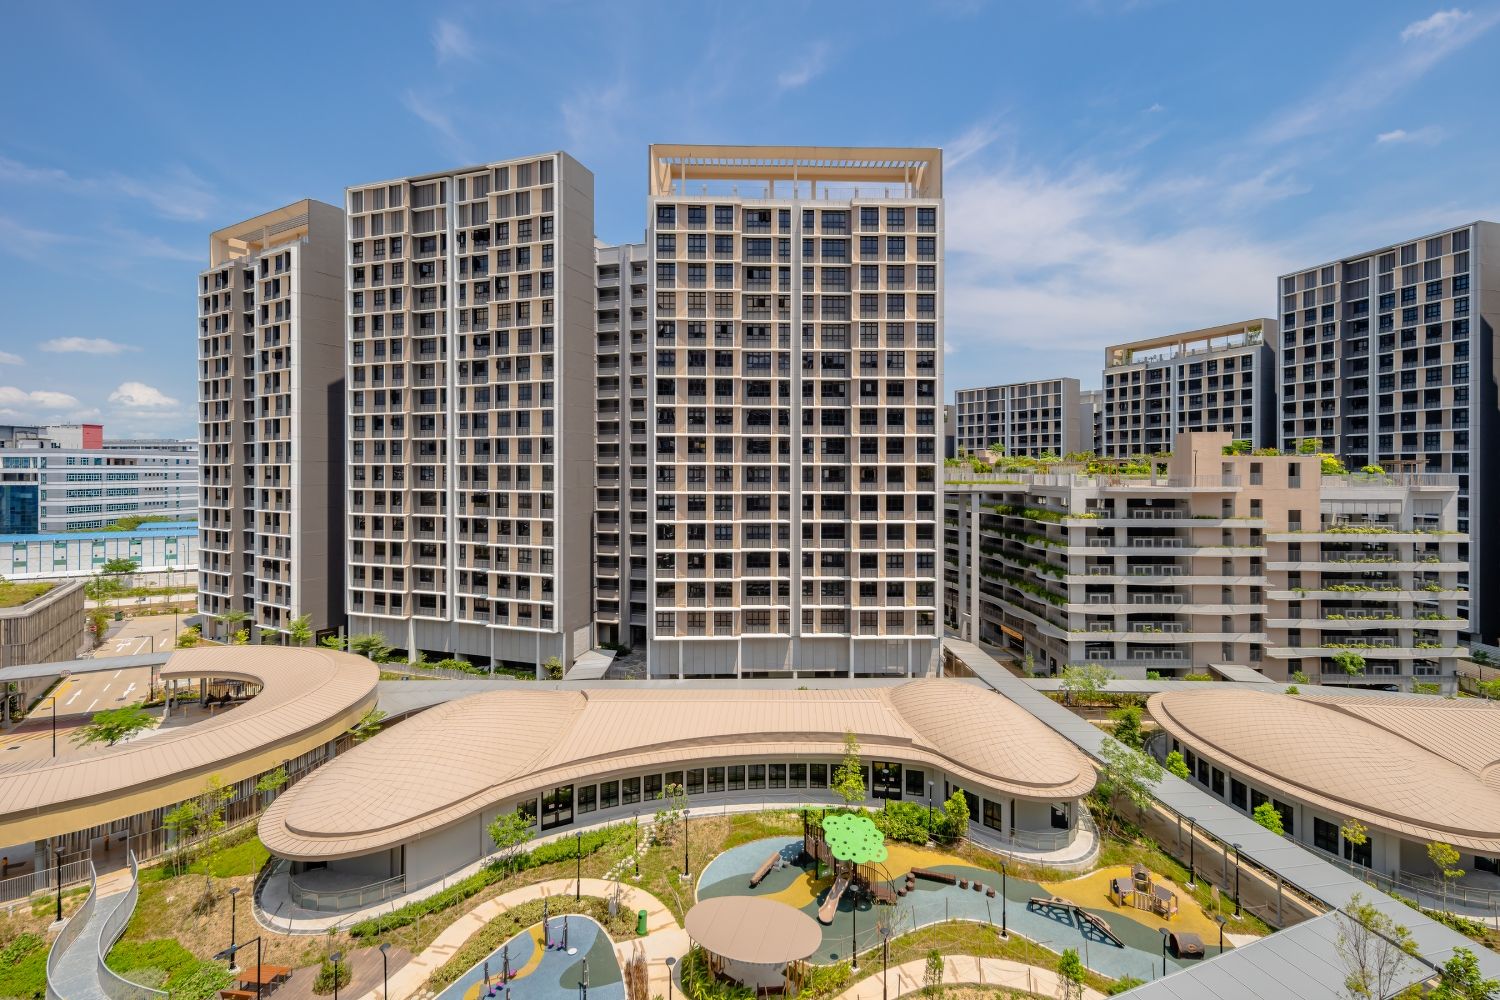
The rhythmic vertical facade of the blocks above contrasts with dome-shaped roofs below. (Photo: Shiya Creative Studio)
Tampines GreenOpal is defined by its rhythmic façade inspired by traditional operable window shutters, set in contrast to the distinctive dome-shaped roofs of the childcare centres and pavilions below.
Roof gardens and landscaped communal areas form a central green spine, transforming underutilised spaces into recreational habitats and reinforcing the estate’s strong community identity and biophilic character.
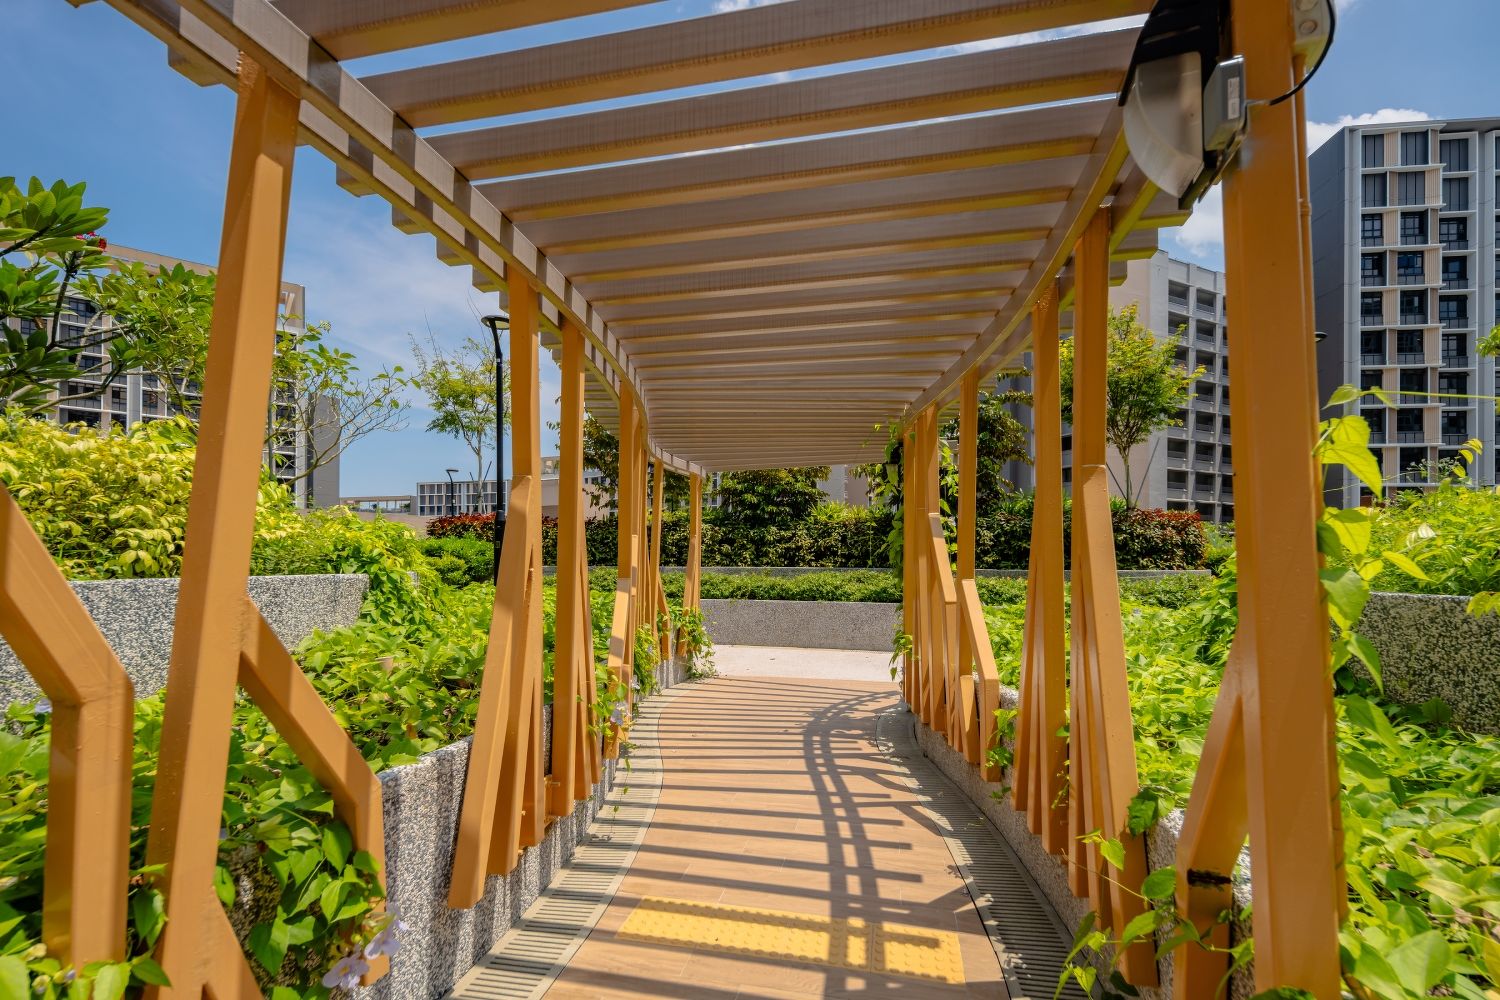
A trellised walkway at a carpark rooftop garden at Tampines GreenOpal. (Photo: Shiya Creative Studio)
MacPherson Blossom
MacPherson Blossom adopts a softer, landscape-driven approach with communal gardens, shaded walkways and planted decks supporting everyday movement and social interaction.
The design emphasises human-scale spaces and multigenerational communal areas, creating a calm residential environment that prioritises comfort, greenery and accessibility.
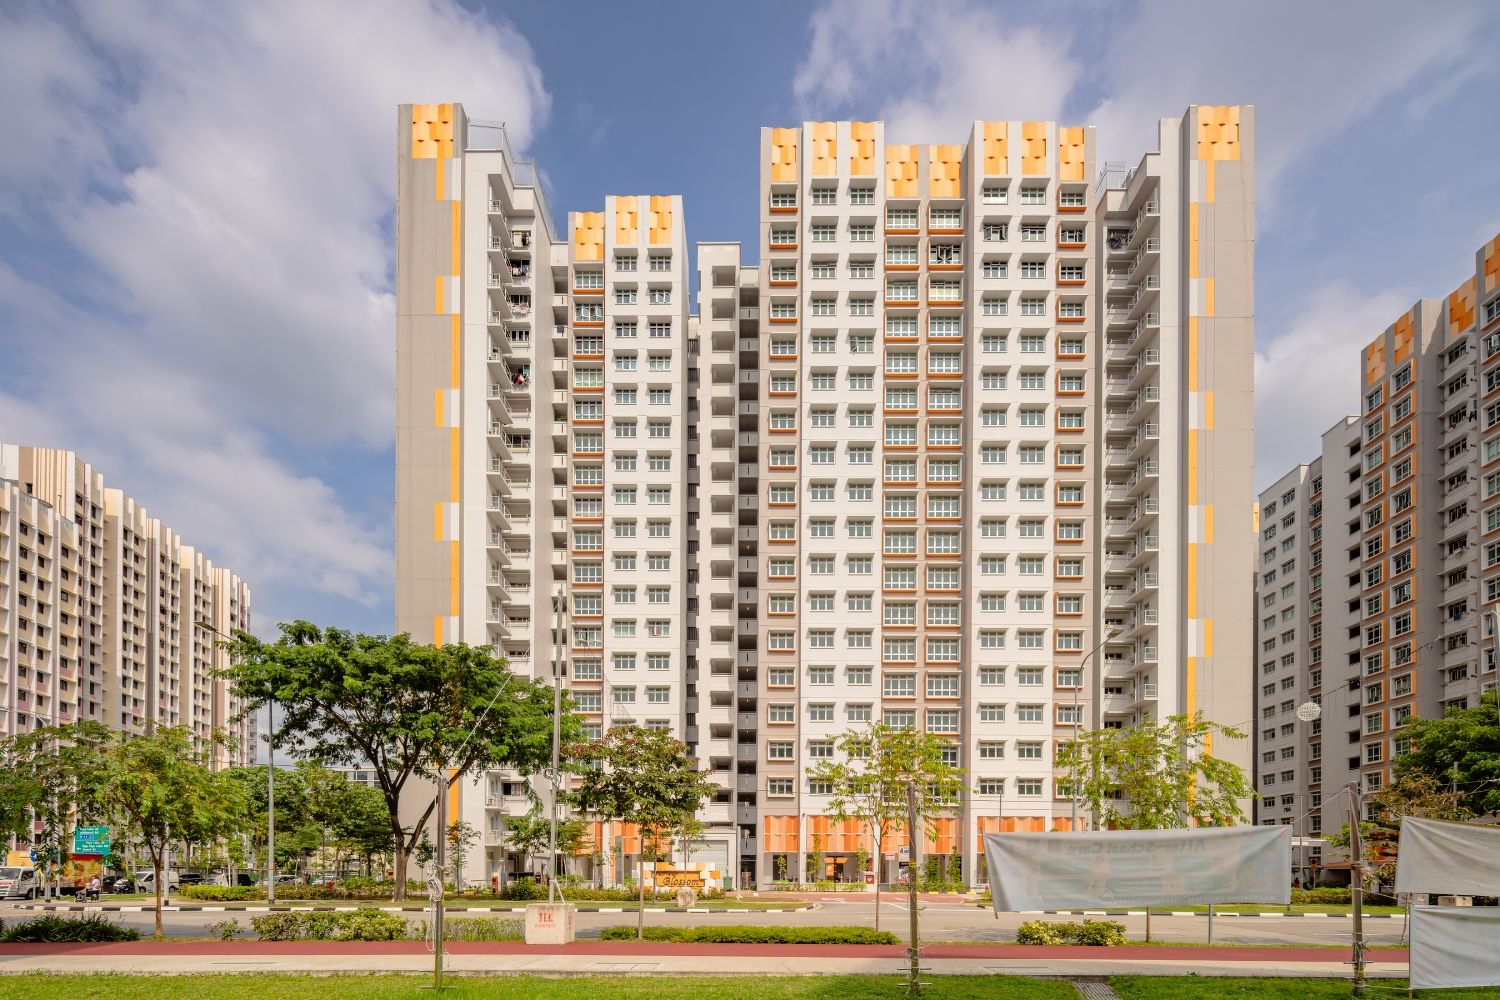
Pastel facade overview in a soothing environment. (Photo: Shiya Creative Studio)
The project provides replacement flats for blocks that had been picked for the Selective En Bloc Redevelopment Scheme.
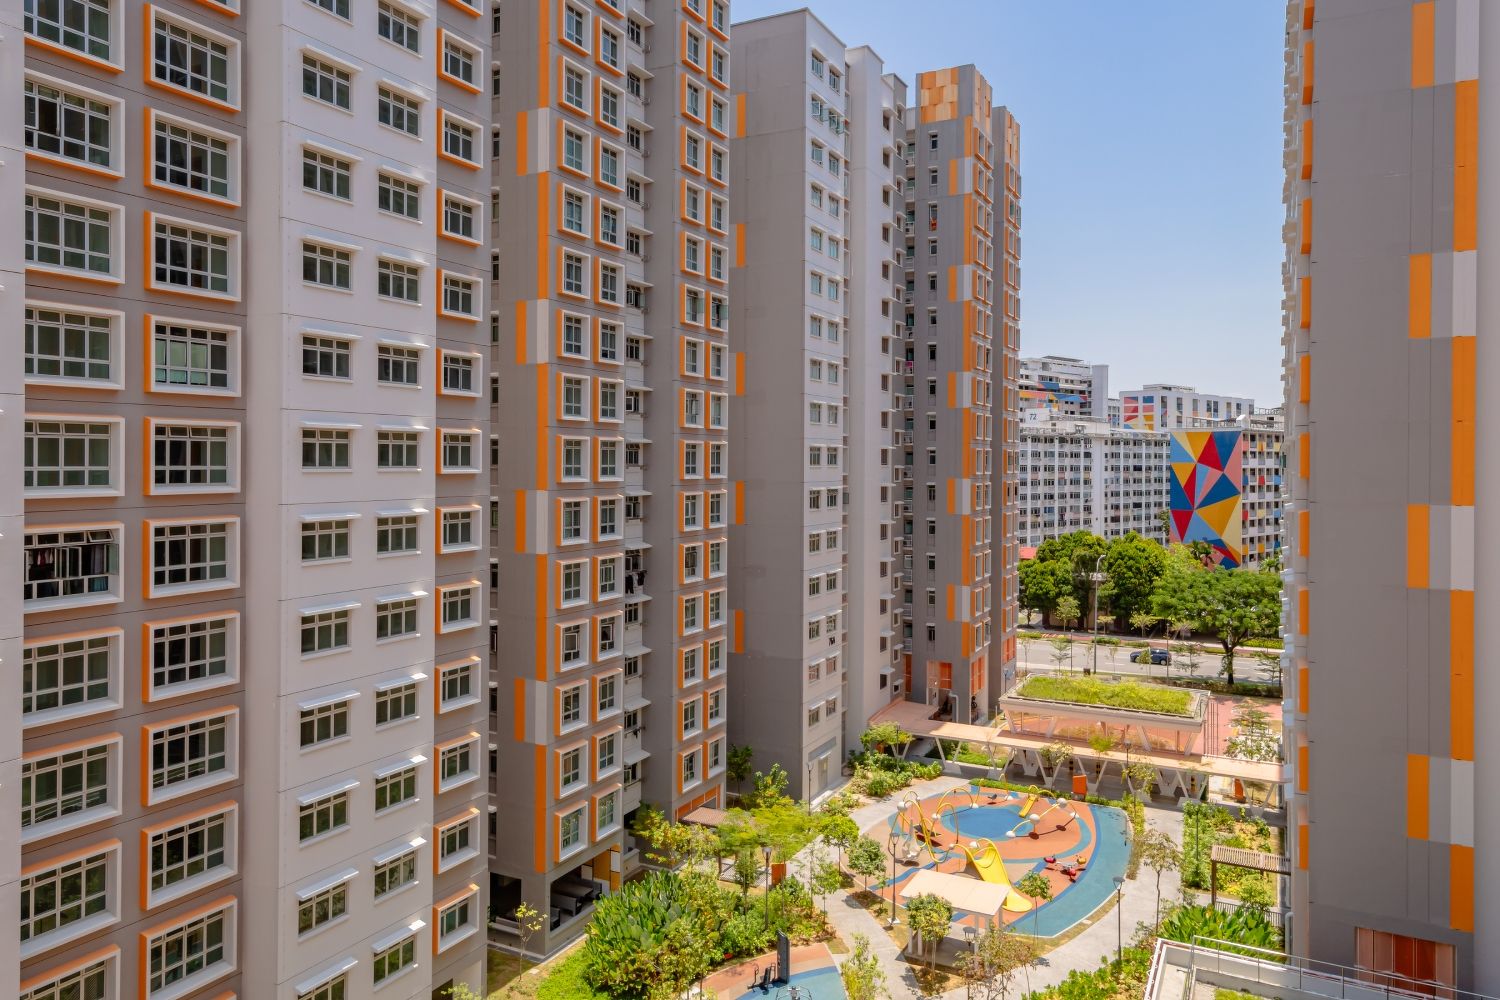
The whimsical playground at MacPherson Blossom features hanging pods and hammock swings. (Photo: Shiya Creative Studio)
MacPherson Weave
MacPherson Weave expresses its identity through interweaving pastel colour bands across the façade, complemented by classical-inspired playgrounds and a distinctive heritage-themed mini maze.
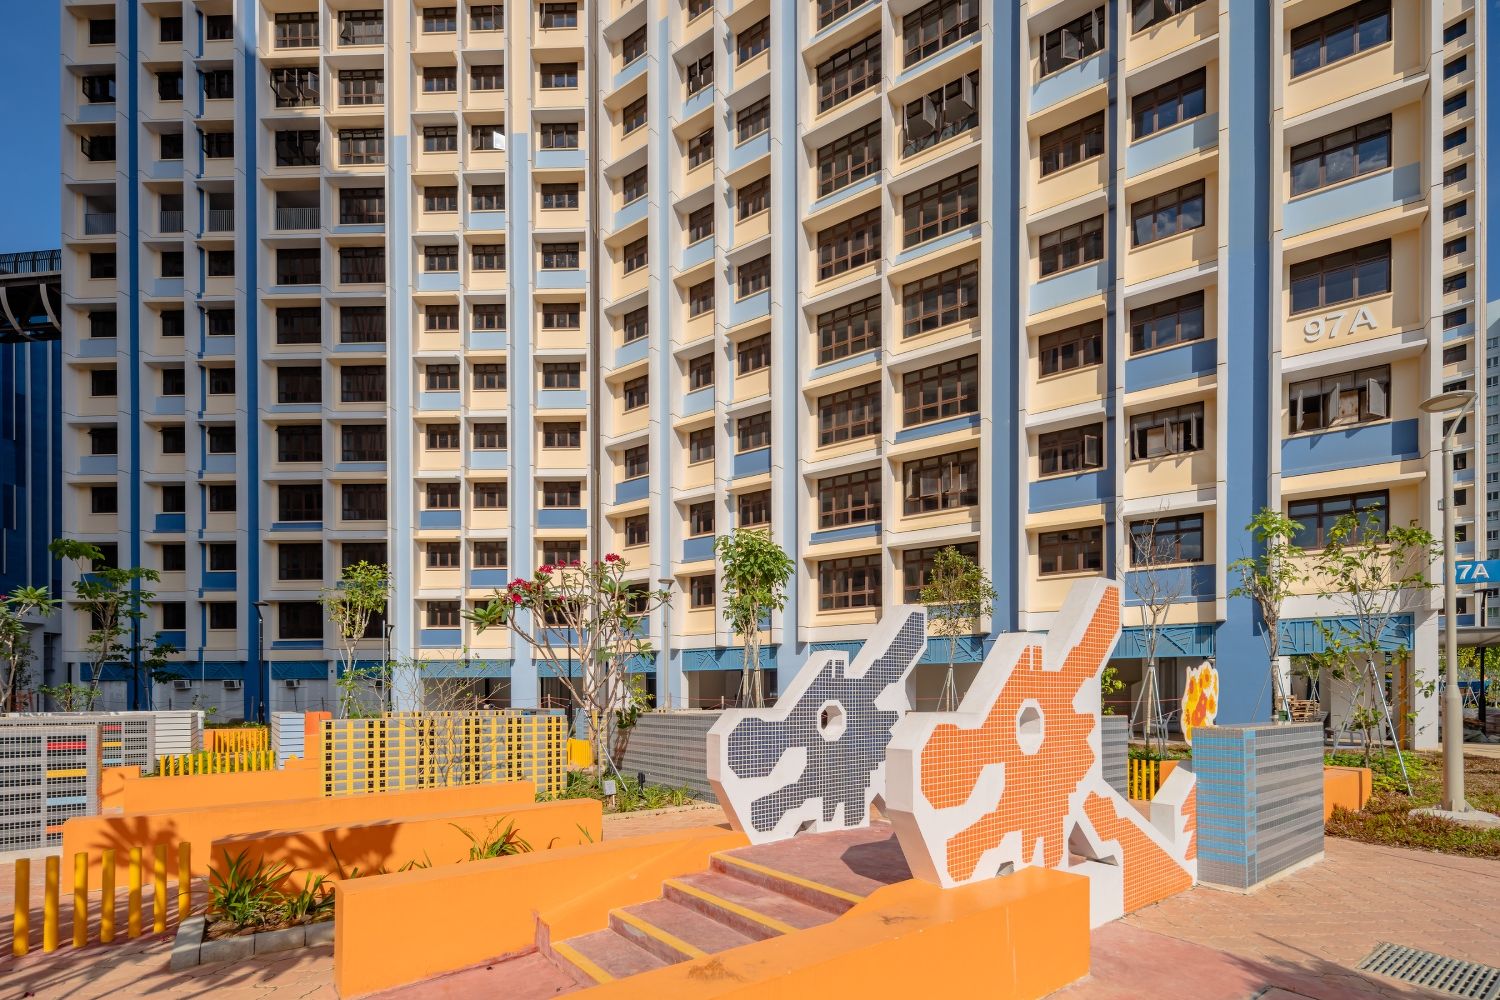
A heritage-themed mini maze is inspired by the iconic Dragon Playground. (Photo: Shiya Creative Studio)
Elevated linkways and landscaped decks strengthen connectivity and spatial layering, creating a dynamic environment that blends contemporary design with references to the neighbourhood’s past.
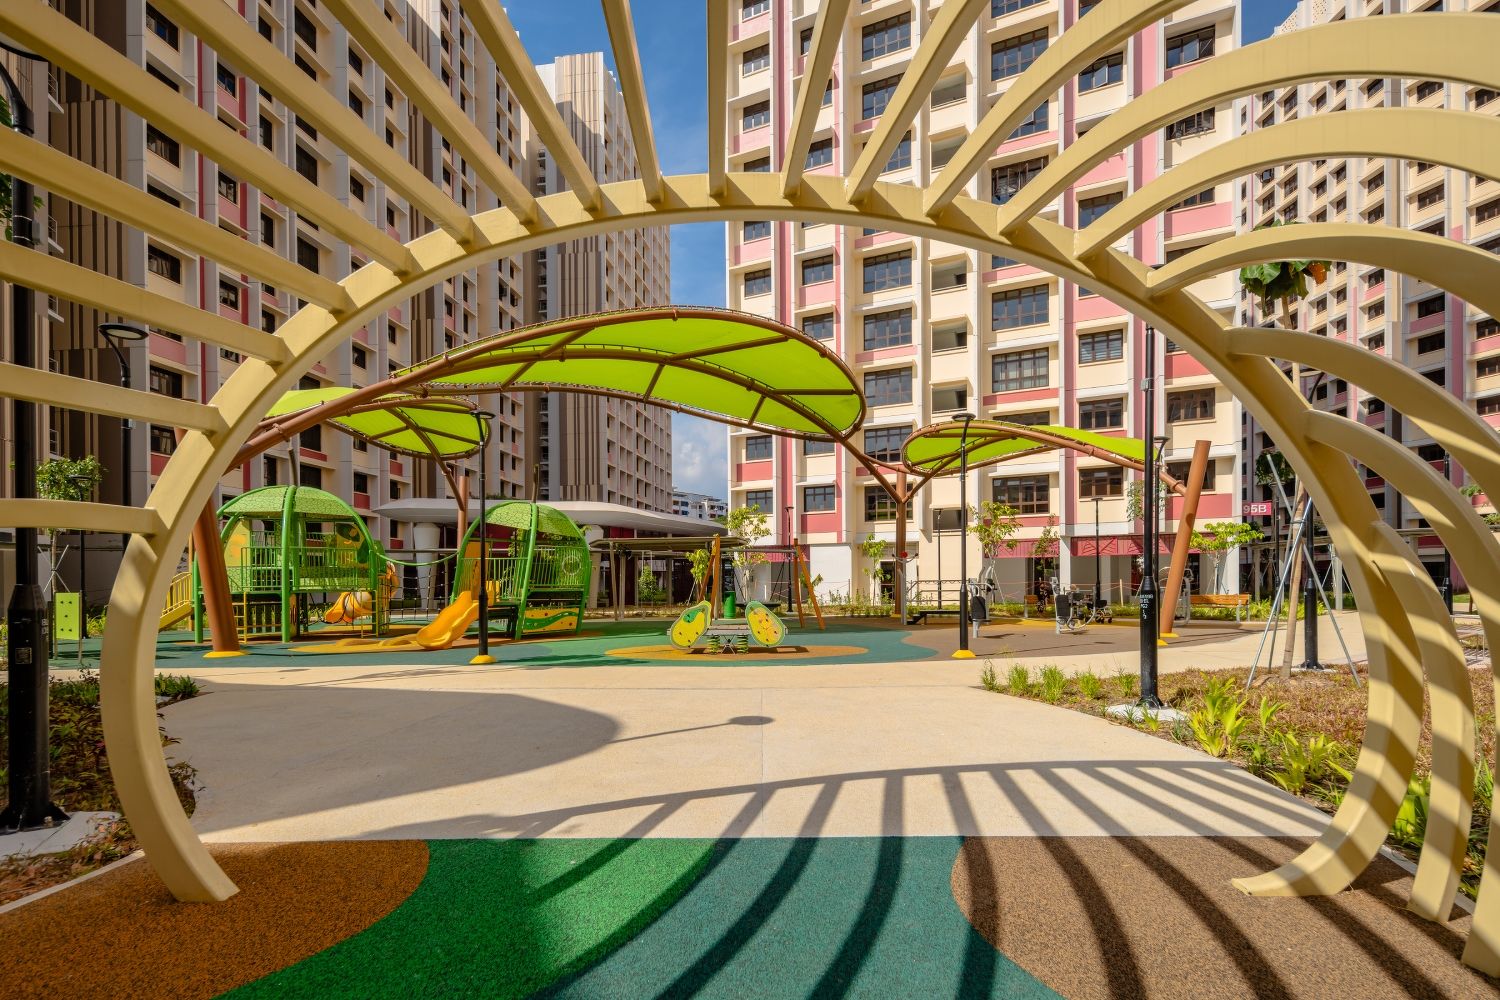
A multi-generational playground and fitness corner at MacPherson Weave.
Bartley GreenRise
Bartley GreenRise focuses on environmental integration within a compact urban setting, reflecting the Bidadari estate’s broader vision of a “community in a garden”.
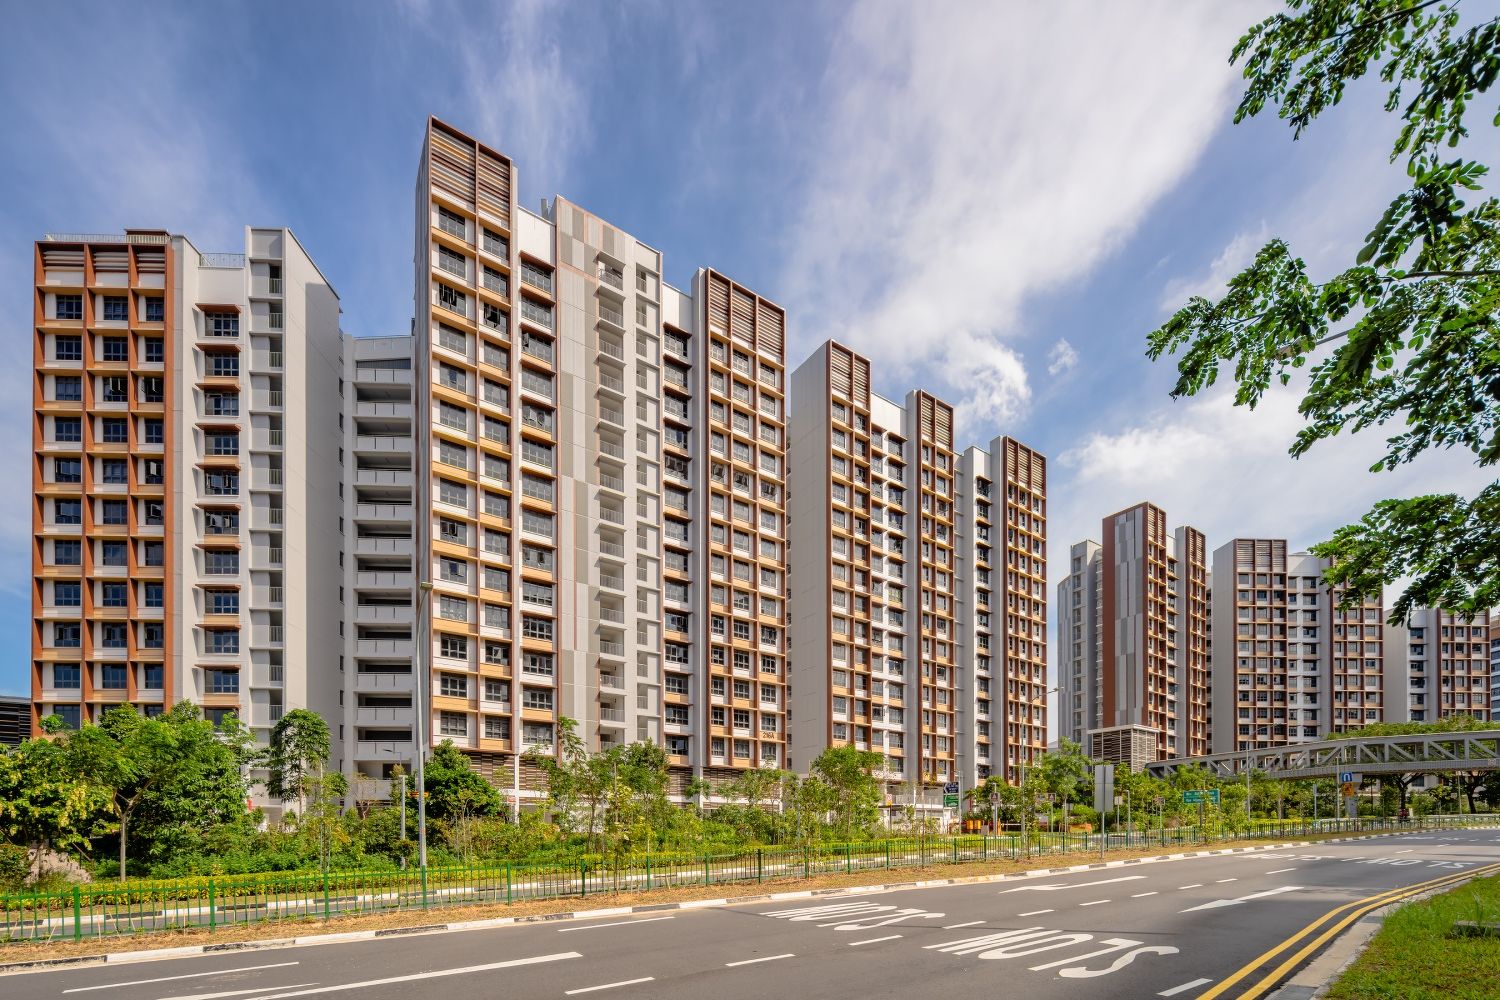
Trees offer a green buffer along Bartley Road. (Photo: Shiya Creative Studio)
Lush greenery along Bartley Road serves as a natural buffer against surrounding infrastructure, while a striking pedestrian overhead bridge across Bidadari Park Drive enhances accessibility to nearby amenities and ensures safer pedestrian movement.
The bridge becomes a photogenic architectural element, adding visual interest and reinforcing the estate’s connectivity.
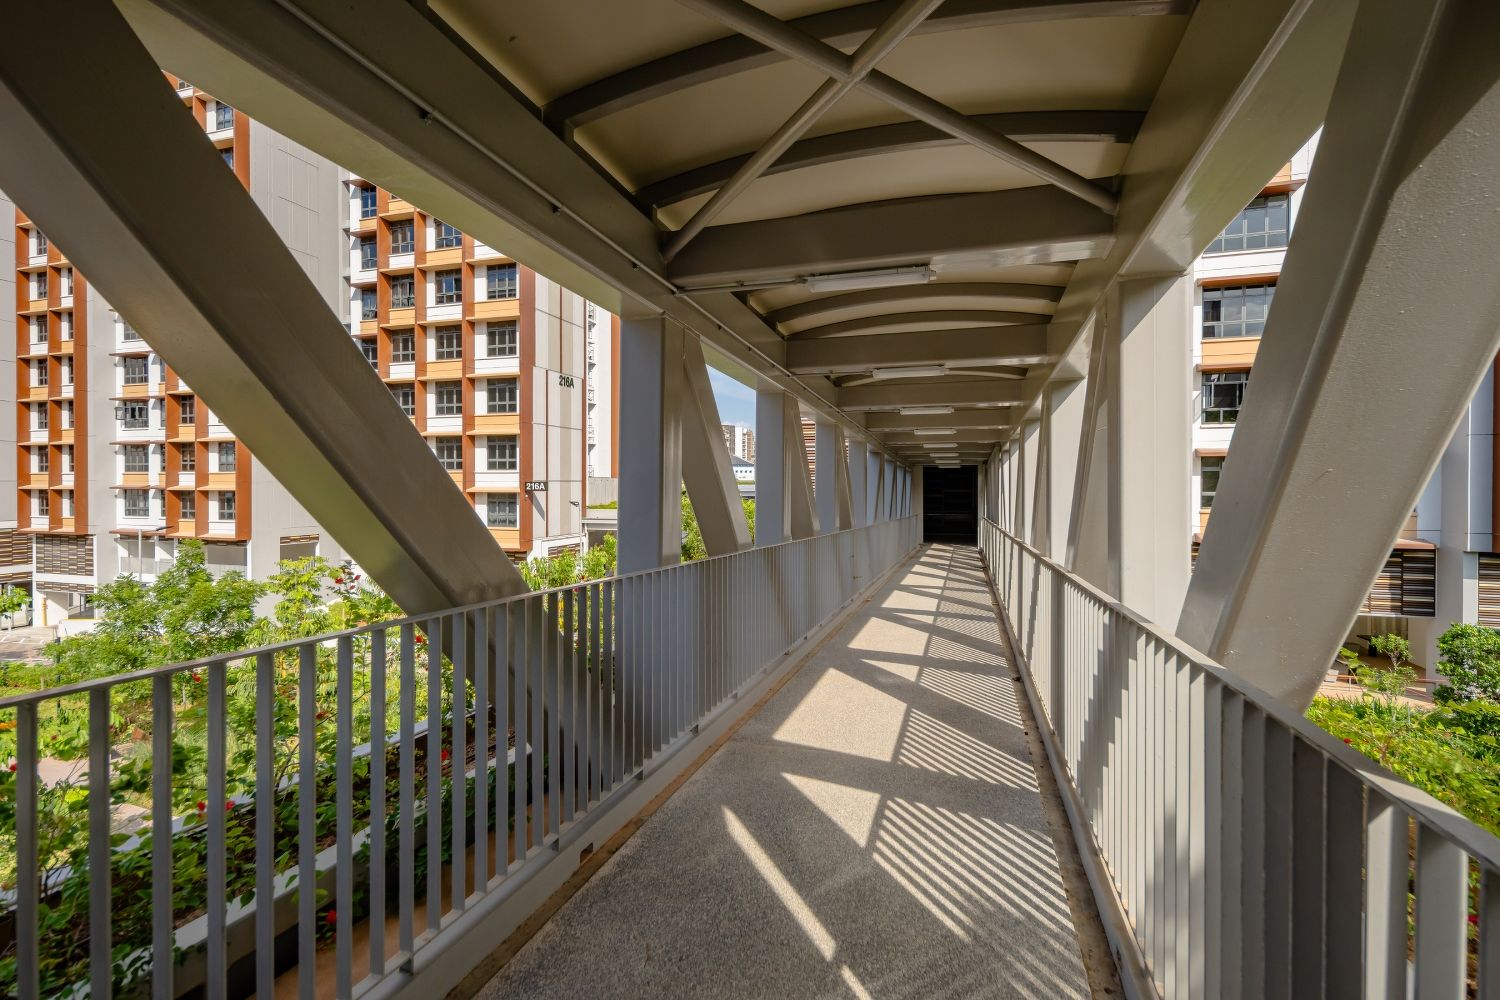
Close-up of the overhead bridge (also shown at the bottom right of the picture above). (Photo: Shiya Creative Studio)
Tampines GreenGlen
Tampines GreenGlen stands out for its colourful window shades, which give the estate a lively and recognisable façade identity.
The varied tones interact with natural light to create subtle shadow play, adding depth and visual interest to otherwise regular residential blocks.
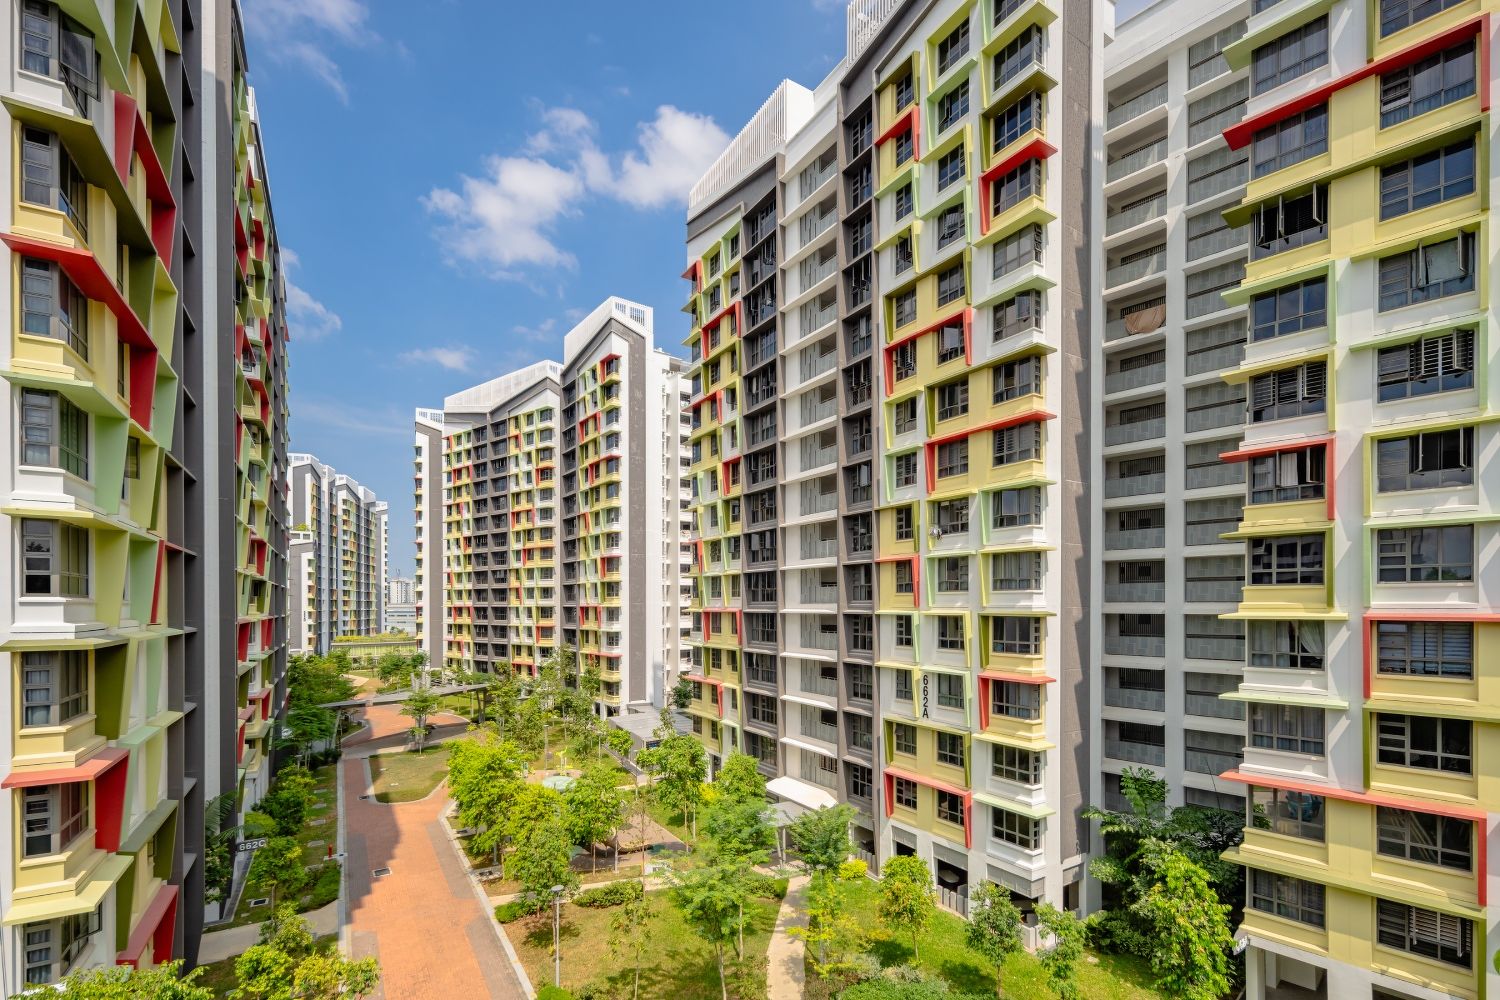
Facade with colourful window shades and tiered design. (Photo: Shiya Creative Studio)
A biophilic carpark roof garden further transforms infrastructure into an active communal deck, with landscaped walkways and shaded spaces encouraging everyday movement and interaction.
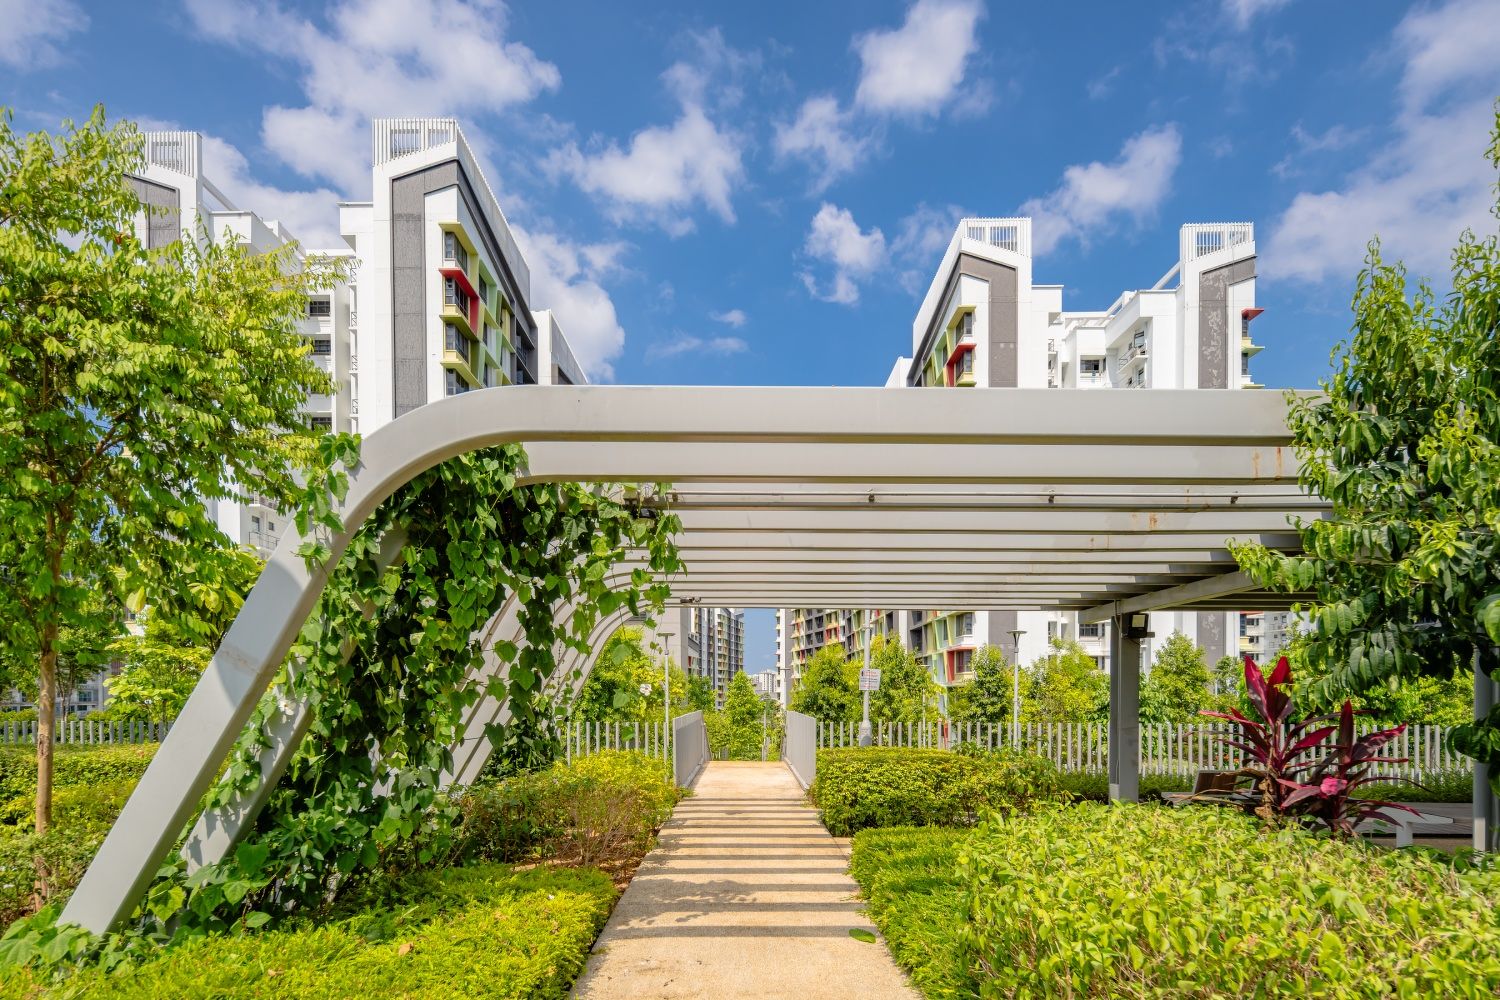
The roof garden at Tampines GreenGlen provides a peaceful, elevated retreat. (Photo: Shiya Creative Studio)

Kevin Siyuan, director of Shiya Creative Studio, is an architectural photographer and short-film director with a background in urban planning.
Follow Us
Property updates, 24/7.


Subscribe to Newsletter
Market insights, delivered weekly.
Top Articles
Search