
Feng shui analysis: A slightly irregular floor plan with strengths for career, family life and education

This boutique condo unit's layout is linked to wealth gathering, academic success and benefactor luck in feng shui. (Graphic: Project website)

Ask Buddy
Irregularly shaped homes are often among the first to be crossed off buyers' list.
If a unit's floor plan has odd angles or a triangular shape, it may be seen as less desirable because many homebuyers presume it will be harder to furnish and less efficient.
From a feng shui perspective, squarish and rectangular layouts are also typically favoured. This preference is generally rooted in the principles of qi or energy flow and how such shapes can be linked to supportive elements.
However, that is not always necessarily the case. In my decades of experience in the Chinese metaphysics field, some irregular layouts can in fact become especially auspicious when their features are understood and interpreted correctly. A seasoned feng shui consultant may even see qualities that others overlook.
Our team recently encountered one such example while helping a client, an upgrader, search for a larger private residential property for his growing family.
Besides finding a spacious residence, he wanted a new home that had feng shui qualities associated with family stability and a peaceful life, business and career success, and a favourable environment for his young children's education.
After reviewing numerous newly launched condo projects in Singapore, we shortlisted several units that fit his requirements — including a three-bedroom-plus-study apartment in a boutique development in the Rest of Central Region.
At first glance, this apartment’s floor plan (refer to graphic) might look unusual. From above, it takes on a generally squarish form, except for one corner tapering into a slight triangular shape. To many buyers, this irregular outline could be enough to dismiss it.
However, looking at it from a feng shui lens, the overall layout resembles what is known as a ru yi ju bao ge, or an auspicious treasure-gathering formation.
This sought-after configuration, if properly executed, can be conducive to accumulating wealth, building supportive relationships and strengthening educational pursuits. It is able to draw in opportunities and then retain them within the home.

The household shelters near the heart of the unit serve as supportive mountains, helping to stabilise the flow of 'qi' and can lead to benefactor luck. (Photo: Unsplash)
Front draws in wealth, rear preserves treasure
When assessing a property's layout, feng shui practitioners consider not only the unit’s shape but also how the spaces expand, connect and guide energy from one area to another.
In this particular apartment, the entrance opens directly into the living and dining area, with a neat, rectangular layout.
This forms the home's main ming tang, or Bright Hall — the central space where qi, or energy, first gathers after entering through the front door.
It serves as an auspicious starting point for any floor plan, enabling energy to flow in smoothly and clearly, converge in an open space, and then circulate harmoniously throughout the home.
Moving deeper into the unit, the layout gradually widens towards the bedrooms, creating a noticeably broader rear section. The shape is much like a traditional Chinese lucky pouch or treasure bag laid on its side, with a narrow mouth that opens into a fuller base.
In feng shui, this is sometimes described as qian na cai, hou xu bao, or "welcoming wealth at the front and storing treasures at the back".
The main entrance of the home first attracts opportunities, resources, and beneficial qi into the home from all directions and areas in life. Then, the spacious expanding rear section functions like a vast basin to help collect them, securely retaining the good fortune and wealth so that they do not disperse quickly.
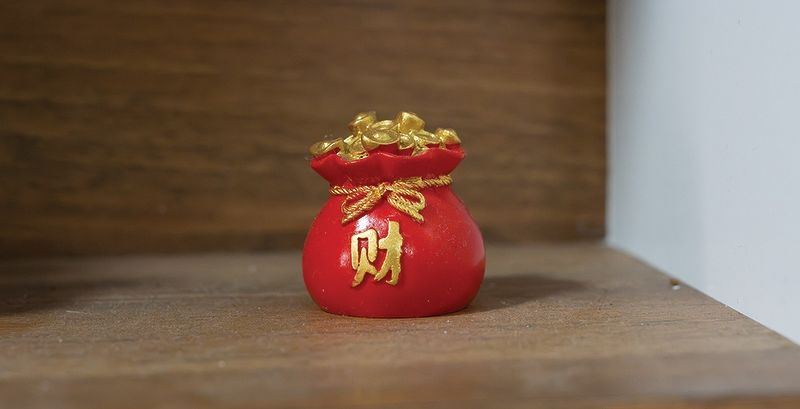
The unit's layout resembles a traditional Chinese treasure pouch (pictured, as a figurine) that is laid on its side, with fortune being drawn in and accumulated. (Photo: Shutterstock)
This front-to-back flow is a classic layout with strong staying power. The configuration is said to encourage gradual accumulation over time instead of sudden windfalls.
For homeowners, this may represent growing financial security, increasing family resources and a stronger foundation that develops with the years. Essentially, the longer you live there, the wealthier you may become, as the property's positive energy accumulates and compounds over time.
Why the sloping side is not a drawback
The unit's slightly irregular outline, due to the tapered edge on the right side of the floor plan, appears unconventional.
However, its impact is already softened by the way the slope of the wall is distributed across two bedrooms and a bathroom instead of being concentrated within a single room. As a result, those tapered corners still provide usable, practical space.
Also, the slant angles are fortunately relatively gentle and not excessively sharp. Therefore, there is no overly acute triangular form that can create huo xing sha, or "fire form" negative energy — a type of unfavourable, fiery and disruptive energy often caused by sharp or jagged shapes.
For homeowners who might still be concerned by the unit’s tapered side and prefer a more conventional room shape, the angled corners can be concealed by building a false wall or installing built-in cabinetry to square off part of the space.
This will allow the relevant bedrooms to appear more rectangular without significantly affecting the functionality of the spaces, while making the sloping edge far less noticeable.
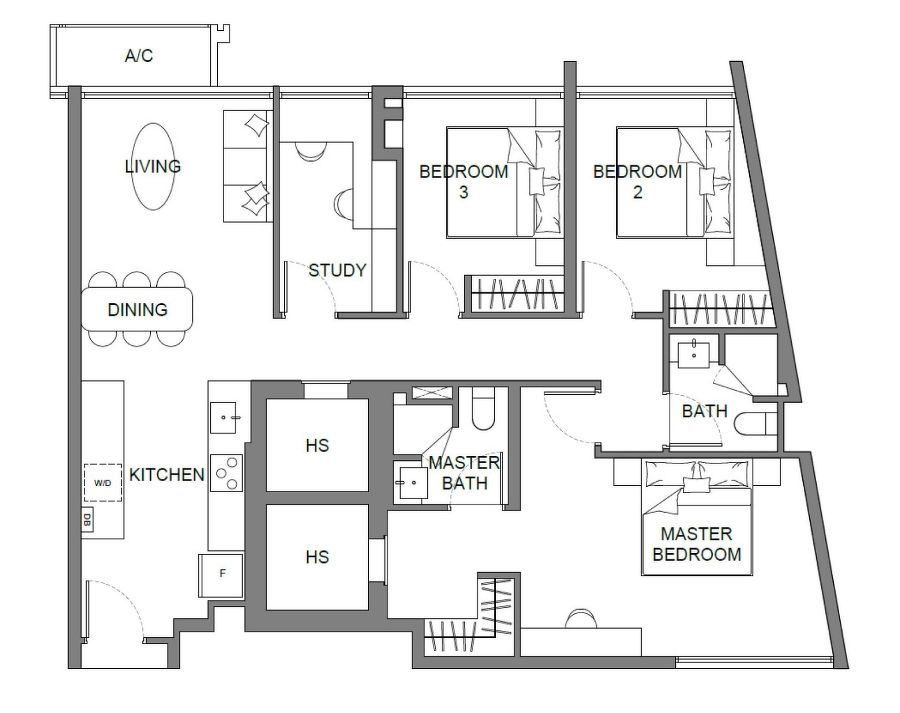
This 'lucky residence', within a boutique development in Singapore's city fringe, has an auspicious treasure-gathering formation when interpreted in the feng shui context. (Graphic: Project website)
Twin pillars for stability and benefactor luck
Near the centre of the apartment sit two household shelters, marked as "HS" in the floor plan.
From a purely practical perspective, some buyers may not like them as these reinforced spaces could be seen as taking up valuable floor area.
However, within this feng shui configuration, there is an advantage. Both household shelters act as ding hai shen zhen — the cornerstone or anchoring pillars of the entire residence to provide structural and energetic stability while preventing chaos.
Positioned side by side and enclosed by thick structural walls, the two shelters form what practitioners describe as shuang bi kao shan, or "twin jade supportive mountains".
Mountains traditionally represent protection, backing and dependable support. The "twin jade" refers to the load-bearing walls, which are associated with a double layer of protection and support.
When such solid structures occupy the heart or core of a home, they can help steady the flow of qi while creating a strong internal anchor.
For working adults, this symbolism is often associated with gui ren yun or exceptional "benefactor luck" — the fortune of encountering reliable mentors, influential supporters and trusted partners who provide assistance, guidance or opportunities during critical decisions and career milestones.
Rather than facing major challenges alone, residents in this unit will likely have stronger backing when navigating periods of change or uncertainty.
Study room for thinkers and learners
One feature that distinguishes this layout is the dedicated study located in between the living area and a bedroom.
This room occupies an independent position along the left side of the home. It directly activates an upward, flourishing energy known as qing long ang shou, or the "Azure Dragon raising its head".

The dedicated study room on the left side of the unit activates the energy of the Azure Dragon, which symbolises upward progress and intellectual pursuits. (Photo: Unsplash)
Feng shui consultants tend to associate the left side of a property with the Azure Dragon, one of the four Celestial Animals. It symbolises upward progress, growth, initiative, learning and vitality.
The study room can therefore function as a dedicated wen chang or "literary star" position, which is traditionally associated with academic and intellectual pursuits.
In practical terms, this could translate to career advancement, recognition, intellectual vigour and development, and creative thinking.
Adults may find the space to be supportive of strategic planning, analysis and sound decision-making — qualities valued by business owners, professionals and senior executives alike.
For children, using such a space for their studies is likely to encourage concentration, sharp thinking and outstanding academic performance.
Putting the favourable floor plan into context
Viewed cohesively, these feng shui characteristics reinforce one another to create a well-rounded, auspicious configuration that draws and gathers wealth and opportunities, provides stability and dependable support, as well as strengthens learning and strategic thinking for occupants.
This so-called "lucky residence" is particularly suited for entrepreneurs, senior executives and professionals seeking career progression and prosperity.
It could also appeal to families who hope to provide a conducive environment for their children's education while building lasting financial security.
A floor plan, however, represents only one layer of analysis when it comes to evaluating a property's feng shui before a purchase.
A comprehensive feng shui assessment typically also considers factors including the home's surrounding environment, such as the flow of traffic, greenery and water features in the vicinity; the site plan of the development; the building orientation; and the individual ba zi or birth charts of the intended residents.
As these elements interact in nuanced ways, a favourable floor plan does not necessarily guarantee a harmonious outcome.
Rather, these factors can help practitioners assess how well a home’s qualities align with the needs, priorities and aspirations of the people who will live there.

Rex Chong is a feng shui practitioner and founder of Chinese metaphysics consultancies, Kamisoul and Paparexx.
For more news and analysis, read our weekly e-paper. Prefer a print copy? Get it delivered to your home every Monday.
Ask Buddy
Follow Us
Property updates, 24/7.


Subscribe to Newsletter
Market insights, delivered weekly.

Top Articles
Search