

Aurelle Of Tampines
Launched


Overview
The New Tampines - Connectivity. Convenience. Community

Located in the vibrant Tampines North, Aurelle of Tampines offers unparalleled convenience being 5-minute walk to the upcoming Tampines North Integrated Hub comprising Tampines North MRT Station & Bus Interchange, PARKTOWN Mall, Community Club and Hawker Centre. Aurelle of Tampines is just a 3-minute drive to the Tampines Expressway (TPE) for islandwide connectivity.
















Aurelle of Tampines offers resort living with 70 condominium facilities including 7 pools. Featuring 760 exclusive homes from 3-bedroom to 5-bedroom units designed for comfort, functionality, and style.
Details
Property Type | : | Executive Condominium |
Estimated TOP Date | : | Q4 2028 |
Architect | : | M.A.N Architects LLP |
Land Area | : | 301,391 sqft |
Total Units | : | 760 |
Developer | : | Sim Lian JV (Northbank) Pte. Ltd. |
District | : | 18 - Tampines, Pasir Ris |
Showflat Address | : | Along Tampines Street 62 (Beside Angsana Primary School) |

Site Address | : | 41,43,45,47,49,51,53,55,57,59,61,63,65,67 Tampines Street 62 |
Project Status | : | Launched |
Tenure | : | 99 years |
Average PSF | : | $1848 |
% of units sold | : | 99.7% |
Launch Date | : | March 2025 |
Unit Distribution
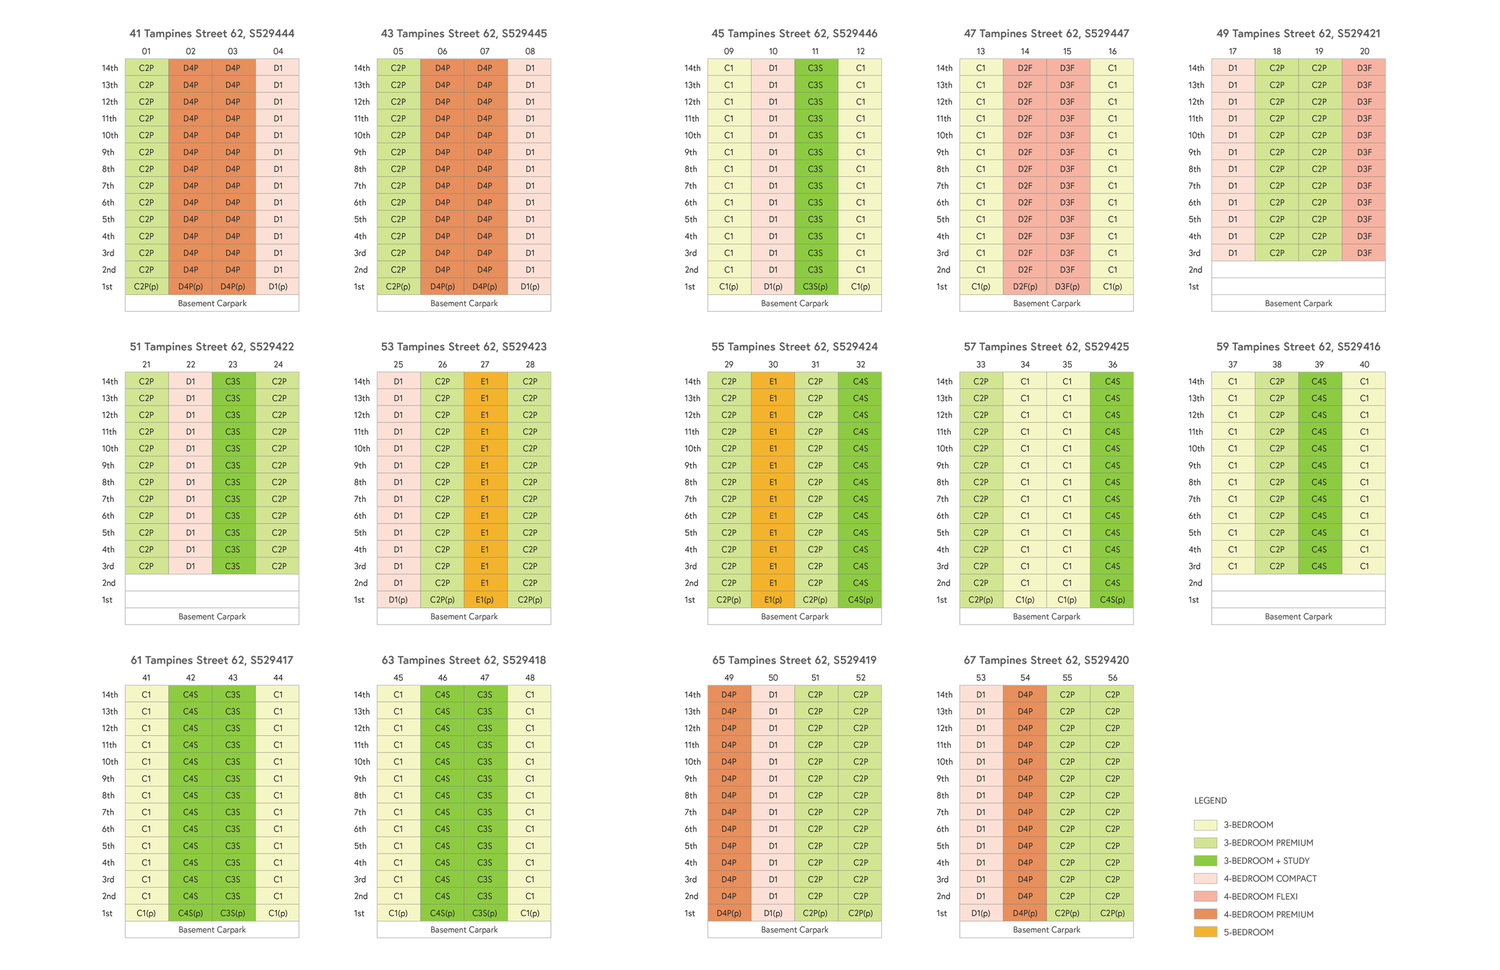
Unit Description | Unit Type | Area range (sqm) | Area range (sqft) | No. of Units |
|---|---|---|---|---|
3-Bedroom | C1(p) | 78 | 840 | 10 |
3-Bedroom | C1 | 78 | 840 | 154 |
3-Bedroom Premium | C2P(p) | 81 | 872 | 11 |
3-Bedroom Premium | C2P | 81 | 872 | 203 |
3-Bedroom + Study | C3S(p) | 86 | 926 | 3 |
3-Bedroom + Study | C3S | 86 | 926 | 51 |
3-Bedroom + Study | C4S(p) | 88 | 947 | 4 |
3-Bedroom + Study | C4S | 88 | 947 | 64 |
4-Bedroom Compact | D1(p) | 95 | 1023 | 6 |
4-Bedroom Compact | D1 | 95 | 1023 | 102 |
4-Bedroom Flexi | D2F(p) | 112 | 1206 | 1 |
4-Bedroom Flexi | D2F | 112 | 1206 | 13 |
4-Bedroom Flexi | D3F(p) | 111 | 1195 | 1 |
4-Bedroom Flexi | D3F | 111 | 1195 | 25 |
4-Bedroom Premium | D4P(p) | 112 | 1206 | 6 |
4-Bedroom Premium | D4P | 112 | 1206 | 78 |
5-Bedroom | E1(p) | 126 | 1356 | 2 |
5-Bedroom | E1 | 126 | 1356 | 26 |
Available Units
Historical Price Range
| Bedroom Type | Area Range (sqft) | Average PSF | Price Range |
|---|
Latest Transactions
| Date | Area (sqft) | Bedrooms | Price (S$ psf) | Price (S$) | Type of Sale | Address |
|---|
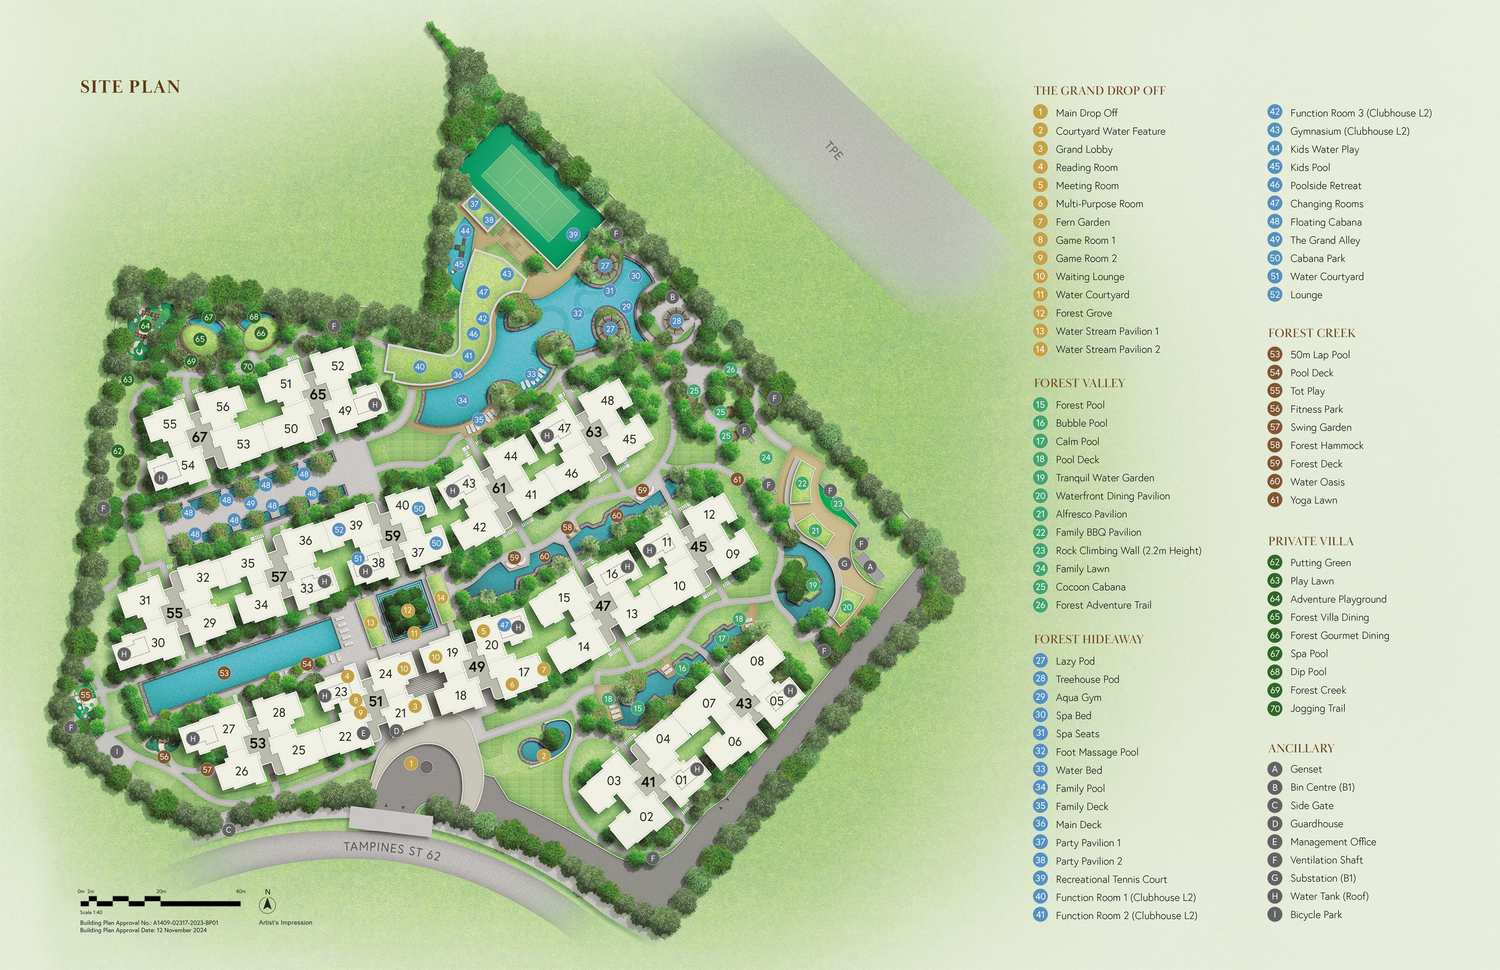
- Main Drop Off
- Courtyard Water Feature
- Grand Lobby
- Reading Room
- Meeting Room
- Multi-Purpose Room
- Fern Garden
- Game Room 1
- Game Room 2
- Waiting Lounge
- Water Courtyard
- Forest Grove
- Water Stream Pavilion 1
- Water Stream Pavilion 2
- Forest Pool
- Bubble Pool
- Calm Pool
- Pool Deck
- Tranquil Water Garden
- Waterfront Dining Pavilion
- Alfresco Pavilion
- Family BBQ Pavilion
- Rock Climbing Wall
- Family Lawn
- Cocoon Cabana
- Forest Adventure Trail
- Lazy Pod
- Treehouse Pod
- Aqua Gym
- Spa Bed
- Spa Seats
- Foot Massage Pool
- Water Bed
- Family Pool
- Family Deck
- Main Deck
- Party Pavilion 1
- Party Pavilion 2
- Recreational Tennis Court
- Function Room 1 (Clubhouse L2)
- Function Room 2 (Clubhouse L2)
- Function Room 3 (Clubhouse L2)
- Gymnasium (Clubhouse L2)
- Kids Water Play
- Kids Pool
- Poolside Retreat
- Changing Rooms
- Floating Cabana
- The Grand Alley
- Cabana Park
- Water Courtyard
- Lounge
- 50m Lap Pool
- Pool Deck
- Tot Play
- Fitness Park
- Swing Garden
- Forest Hammock
- Forest Deck
- Water Oasis
- Yoga Lawn
- Putting Green
- Play Lawn
- Adventure Playground
- Forest Villa Dining
- Forest Gourmet Dining
- Spa Pool
- Dip Pool
- Forest Creek
- Jogging Trail




←
→
.png)
Aurelle Of Tampines
Developed by
Sim Lian JV (Northbank) Pte. Ltd.
Nearby Amenities
Hide List
PCF SPARKLETOTS PRESCHOOL @ TAMPINES NORTH BLK 647 (EY)
208m
1 min
Loading...


LEGAL DISCLAIMERDeveloper: Sim Lian JV (Northbank) Pte. Ltd. UEN:201720979D) Housing Developer’s Licence No: C1500 Location: Lot No. 3258W of Mukim 29 Tenure of Land: Remainder of leasehold estate of 99 years commencing on 8 January 2024 Encumbrances on Land: Mortgage IJ/208160L in favour of DBS Bank Ltd Date of Vacant Possession: 31 December 2028 Expected Date of Legal Completion: 31 December 2031
Disclaimer: The information and contents herein are current at the time of printing and are provided on an “as is” and “as available” basis. While all reasonable care has been taken in preparing this advertisement, the developer and its agents shall not be held responsible for any inaccuracies or the completeness of the information and contents herein. All renderings, illustrations, pictures, photographs and other graphic representations and references are artist’s impression(s) only and may be subject to changes and deviation as further made by the developer or as required by the relevant authorities. All travel times are estimates and subject to traffic conditions. Nothing herein shall form part of an offer or contract or be construed as any representations of the developer or its agents. We expressively disclaim liability for any error or omission in the material.